Stem Walls

Concrete Services

Stem Wall Foundations in Bristol, TN

Concrete Stem Walls for Sloped Lots, Garages, Shops, and Additions

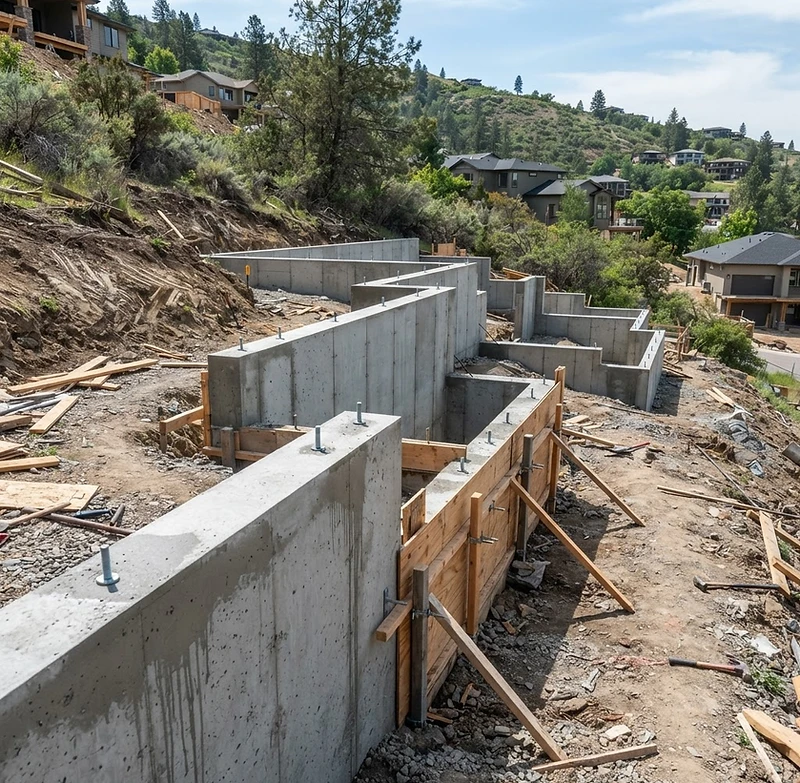
A building site does not always provide the level ground a new structure needs. When part of a lot sits higher than another, a concrete stem wall can help bridge that grade difference and provide a defined foundation height for the construction above.

D&D Does It LLC builds formed and poured concrete stem wall foundations for projects in Bristol, Kingsport, Johnson City, and surrounding Tri-Cities communities. The company works on stem wall projects for new homes, additions, garages, and shops, subject to the scope of the individual job. Devin or Davy can look over the site, discuss the planned structure, and prepare a written proposal before work begins.

Planning a stem wall foundation? Request a free on-site estimate.

Request a Free On-Site Estimate

Is it the right fit

When a Stem Wall Makes Sense

Some properties are relatively flat. Others have changing elevations from one side of a proposed building to the other. On a sloped lot, simply treating the ground as level can leave important questions unanswered about the building height, footing location, and surrounding grade.

A stem wall is one possible way to manage those conditions. It is a concrete foundation wall built above a footing, creating a transition between the support below and the framing or floor system above. The appropriate foundation design depends on the project plans and site conditions, not just a preference for one foundation style.

Stem wall construction may be considered when:

  • A garage, shop, or addition sits on ground with a noticeable change in elevation.
  • The planned building needs a defined foundation height above the surrounding grade.
  • The construction plans call for a concrete wall between the footings and the structure above.
  • Site grading and foundation construction must be coordinated so water moves away from the building.

D&D Does It LLC's service approach emphasizes walking the grade before proposing the work. That matters because the same wall height may not be appropriate all the way around a sloped building site.

The foundation system

How Stem Walls Connect to Concrete Footings

A stem wall and a footing have different jobs. The footing is the supporting base below, while the stem wall extends upward to the height and alignment called for by the project. Together, they form part of the foundation system.

Our stem wall work is formed and poured on proper footings, with reinforcement tied according to the plan. In practical terms, the work must account for the relationship between the footing, wall, and framing above it. Wall height, dimensions, reinforcement, and connection details are not one-size-fits-all choices.

For projects that involve broader excavation or foundation work, D&D also offers a separate Concrete Footings & Foundations service. A stem wall estimate should identify the actual work included rather than assuming every foundation-related item is part of the quote.

Sloped properties

Planning a Stem Wall on a Sloped Property

Start With the Finished Grade

The surrounding ground influences how the wall meets the site. A change in elevation can affect excavation, exposed wall height, how the structure sits above the yard, and the location of backfill. A site visit helps identify those practical conditions before a proposal is finalized.

Keep the Footing and Wall Plans Together

The footing and wall must work as parts of one foundation system. The correct dimensions and reinforcement depend on the applicable drawings and project requirements. D&D's approach is to place reinforcement as the plan calls for, rather than promise a single standard wall detail for every property.

Consider Water Around the Wall

A stem wall can raise portions of a structure above adjacent ground, but that alone does not solve every drainage issue. Water collecting against a wall, runoff directed toward a foundation, or poorly planned backfill can create long-term problems. Drainage considerations should be identified as part of the project scope.

Important distinction: Site drainage planning is not the same as an offer to install footing drains, waterproofing membranes, or engineered drainage systems. Those items should only appear in a proposal when included in the actual work.

Our approach

What D&D Does It LLC Includes in Its Stem Wall Approach

Our stem wall process centers on the following work:

  1. 1

    Site discussion and estimate

    Devin or Davy reviews the intended building location and the grade conditions with the customer.

  2. 2

    Review of the planned scope

    The proposal identifies the stem wall work to be performed and its relationship to the project's footings and grade.

  3. 3

    Forming and alignment

    The concrete walls are formed to the planned configuration, with attention to straightness and the heights required by the project.

  4. 4

    Reinforcement and concrete placement

    Reinforcement is arranged according to the project plan before the walls are poured.

  5. 5

    Changes handled in writing

    If an unexpected condition changes the work, the company explains the change and seeks written approval before proceeding with it.

The exact sequence, inspections, and work performed alongside the wall depend on the job and its approved plans.

Project types

Stem Wall Foundations for Different Building Projects

01

Garages and Shops

A garage or shop on uneven ground may need a foundation layout that addresses the change in grade around the building. Stem walls can create an elevated, defined foundation perimeter where called for in the plans. The wall scope should be coordinated with the intended building footprint and floor design.

02

Home Additions

An addition has to connect to an existing property, which makes the elevations around the proposed work especially important. A stem wall may be one part of the planned foundation. The site visit and written proposal help clarify what D&D is being asked to construct and what other work belongs to the larger project.

03

New-Home Stem Wall Work

D&D takes on stem wall work for new-home projects. That does not mean the company offers unrestricted, full new-home foundation packages. The scope of its involvement should be established for each project, particularly where the construction requires other contractors or work beyond the company's project-size limit.

Pricing

What Affects the Cost of a Stem Wall Foundation?

There is no reliable universal price for a stem wall without knowing the site and planned structure. Cost factors can include:

  • Wall length and height: The footprint and changing grades affect how much formed wall is needed.
  • Excavation and access: A steep or confined property may take additional preparation.
  • Footing and reinforcement requirements: The project's plans determine what the foundation system needs.
  • Ground conditions: Unsuitable bearing conditions or unexpected site issues can change the work required.
  • Drainage and backfill scope: These should be spelled out separately if included in the project.
  • Coordination with other construction: An addition or building project may involve work that is not part of the stem wall contract.

D&D Does It LLC offers free on-site estimates and written, itemized proposals. The company states that changes do not proceed without written approval. Ask for the proposal to identify the exact wall scope and any excluded work rather than comparing prices without considering what is included.

Local conditions

Stem Walls and East Tennessee Building Sites

In the Bristol and Tri-Cities area, changes in elevation can be an important part of planning a foundation. Sloped local lots make it necessary to assess grade before forming concrete walls.

Site conditions still vary from property to property. A flat lot, a hillside building pad, and an addition beside an existing house may require different approaches. Foundation dimensions, frost-related depth requirements, drainage details, and permit or inspection obligations must be confirmed for the specific project and jurisdiction. They should not be assumed from a general service page.

FAQ

Questions Homeowners Ask About Stem Wall Foundations

Talk With D&D About Your Stem Wall Project

If you're planning a garage, shop, addition, or stem wall work for a new-home project in Bristol or the surrounding Tri-Cities, D&D Does It LLC can review your plans and the conditions on your lot. Request a free on-site estimate for stem wall foundations in Bristol, TN. Devin or Davy will discuss the work with you and provide a written, itemized proposal for the scope the company can take on.

Request an Estimate