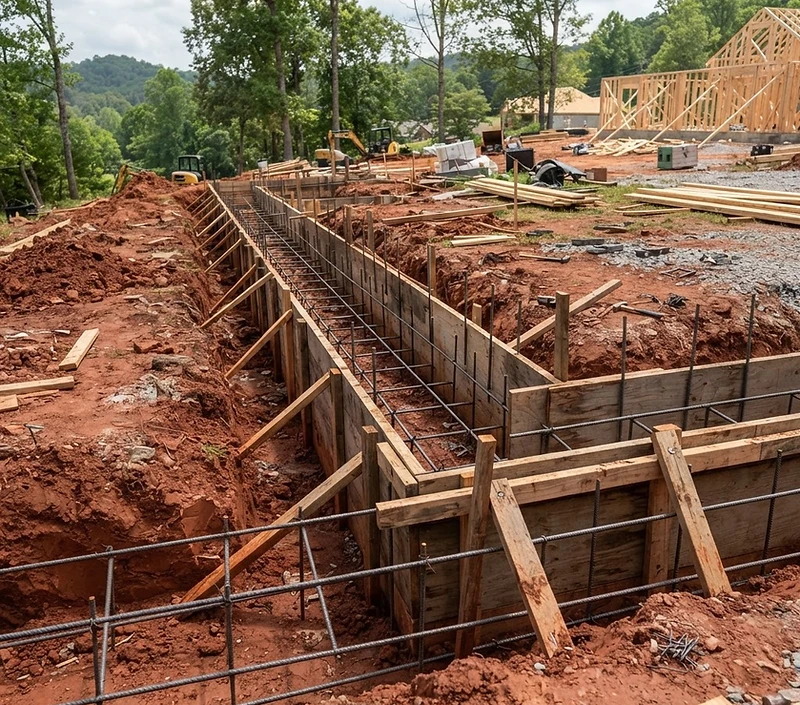
Footings & Foundations

Concrete Services

Concrete Footings & Foundations in Bristol, TN

Groundwork for Additions, Garages & Outbuildings

A foundation starts long before concrete reaches the site. The soil beneath the footing must be suitable for the planned structure, the excavation must match the project requirements, and the concrete work must follow the dimensions and reinforcement specified for the job.

D&D Does It LLC provides concrete footing and foundation work for home additions, garages, outbuildings, and foundation walls in Bristol, Kingsport, Johnson City, and surrounding Tri-Cities communities. We work with property owners and builders to plan the concrete portion of the project, with attention to excavation, bearing ground, grade, and drainage around the work area.

Request a Free On-Site Estimate

The basics

What Do Footings Actually Do?

A footing distributes the weight of a wall or other supported structure onto the ground beneath it. The foundation elements above it carry those loads down to the footing. That is why the condition of the soil and the size, placement, and reinforcement of the concrete matter.

If the bearing ground is unsuitable, placing concrete over it does not solve the problem. Settlement or movement below a footing can affect the structure above. The right approach depends on the site, the planned building, and the applicable plans and requirements.

Project types

Footings for Home Additions

An addition needs support that fits the new construction and its relationship to the existing house. Before footing work begins, the project must establish the intended footprint, grade, and foundation requirements. Connections to an existing structure may involve separate design decisions that should be resolved in the project plans, not assumed during excavation.

Garage and Outbuilding Foundations

A garage or outbuilding may need footings, foundation walls, and a separate slab, depending on its design. The structure's intended use and site conditions influence how these elements are planned. D&D can quote the concrete foundation scope discussed during the on-site visit and specified for the project.

Concrete Foundation Walls

Foundation walls must be formed and poured to match the project requirements. Wall dimensions, reinforcement, and how the wall connects to other foundation elements should follow the approved design when one is required. We review the concrete work included in the proposal before excavation begins.

Before the pour

Why Soil, Grade, and Drainage Come Before the Pour

In the Tri-Cities, a building site may include sloped ground, clay-rich soil, or an area where surface water concentrates. Those conditions deserve attention before concrete is placed. A footing needs suitable support, while surrounding grades should be considered so runoff is not directed toward the structure.

Our approach emphasizes excavation to the required depth and verification of solid bearing ground before a pour. Where a project involves disturbed soil or fill, the appropriate preparation and compaction requirements should be determined for that site rather than assuming one method works everywhere.

Drainage is a separate design issue

Surface grading and site preparation may be relevant, but footing-drain piping and waterproofing systems are not part of this service unless specifically included in the project proposal.

Our process

What to Expect When Planning Footing and Foundation Concrete Work

  1. 1

    Walk the Site and Review the Project

    Devin or Davy meets with you on site to review the area and discuss what you are building. Existing grade, access, the location of the planned work, and any plans available help define the scope for an estimate.

  2. 2

    Confirm the Concrete Scope in Writing

    The itemized proposal identifies the work being quoted. Our process calls for the depth and dimensions of the proposed concrete work to be set out before excavation begins. Any specifications that must come from a builder, designer, or engineer should be settled as part of project planning.

  3. 3

    Prepare the Ground

    The site is excavated for the planned footing work and the bearing conditions are checked. Excavation, grade correction, and preparation must fit the project conditions. A ready-to-pour trench is not simply one that is deep enough; the support beneath the concrete matters too.

  4. 4

    Form, Reinforce, and Pour

    The footing and any included foundation-wall work are formed and poured in line with the specified dimensions and reinforcement requirements. Not every footing uses the same details, so we don't promise one standard thickness, depth, or rebar layout for every job.

  5. 5

    Review the Finished Scope

    Devin or Davy stays directly involved, communicates during the work, and walks the finished job with you. If a genuine scope change is needed, we explain it and obtain written approval before proceeding with that changed work.

Pricing

How Much Do Concrete Footings and Foundations Cost?

Footing and foundation estimates depend on more than the amount of concrete. Relevant factors can include the length and layout of the footings, excavation depth, site slope, access for equipment and concrete delivery, soil conditions, the need for foundation walls, and the project's specified reinforcement and dimensions.

A small outbuilding foundation is not necessarily priced the same way as footing work next to an existing home. Difficult access or ground conditions can change what is involved even when two projects have similar footprints.

How pricing works

D&D provides free on-site estimates and itemized written proposals so you can review the quoted work before it begins. There is no universal per-foot price here because the actual project scope has not been established.

FAQ

Questions About Footings and Foundation Work

Planning Concrete Footings or a Foundation Project in the Tri-Cities?

D&D Does It LLC works on concrete footing and foundation projects for home additions, garages, outbuildings, and foundation walls in Bristol, Kingsport, Johnson City, and surrounding communities. Devin or Davy can walk the site with you and prepare a written, itemized proposal. Changes to the agreed work require written approval.

Request an Estimate