Concrete Slabs (Garage & Shop)

Concrete Services

Concrete Slabs for Garages & Shops in Bristol, TN

Floors planned around what you park, store, and work on.

A garage floor needs to do more than look smooth on pour day. It has to support what you park, store, and work on, with ground preparation and moisture considerations addressed before concrete is placed. D&D Does It LLC installs concrete slabs for garages, workshops, shops, and storage buildings in Bristol, Tennessee, and the surrounding Tri-Cities area, including Kingsport and Johnson City.

We also consider slab projects intended for vehicle lifts or unusually heavy equipment. Those uses call for extra care in planning. Tell us what the floor will support during the estimate so the proposed slab can be matched to the intended use rather than treated as an ordinary parking surface.

Get a free on-site estimate. Devin or Davy will review the project with you and provide an itemized written proposal before work begins.

Request a Free On-Site Estimate

Intended use

Building a Garage or Shop? Start With How the Floor Will Be Used

A garage floor for everyday vehicles is not necessarily the same project as a workshop floor intended to carry concentrated equipment loads. Before choosing a finish or discussing a pour date, it helps to establish what the slab will be used for.

If you have building plans or equipment installation instructions, make those available at the estimate. The final slab requirements may depend on the structure, planned loads, equipment specifications, and applicable project approvals. We don't promise that one thickness or reinforcement layout works for every garage or shop.

Common projects we accept include:

  • Garage slabs: New concrete floors for garages where vehicle use, access, and drainage need to be considered.
  • Workshop and shop slabs: Floors planned around the way the space will be used, including the position of equipment and work areas.
  • Storage-building slabs: Concrete bases for storage buildings, with attention to the building footprint and ground conditions.
  • Slabs for lifts or heavy equipment: Projects reviewed around the intended equipment rather than assuming a standard slab design is suitable.

Below the slab

What Goes Under the Slab Matters

Much of the work that affects a concrete floor happens before the concrete truck arrives. A properly planned slab needs a suitable base and a clear understanding of how moisture and loads will affect the finished floor.

Base preparation and compaction

Our approach includes preparing and compacting a gravel base before pouring. The goal is to avoid placing a new floor over a soft or uneven supporting surface. For a new garage or workshop, base preparation should be discussed alongside the surrounding grade, access, and intended floor use.

Moisture control and vapor barriers

Moisture moving from the ground into a slab can create problems for some coatings, stored materials, and future floor coverings. A vapor barrier may be part of the slab assembly when the intended use calls for one. We install a vapor barrier where appropriate, rather than treating it as an automatic feature of every project.

The choice and placement of any vapor barrier should follow the applicable project design and the product's installation instructions. If you plan to coat the floor or use the shop for moisture-sensitive storage, bring that up before the proposal is finalized.

Reinforcement and slab thickness

We place reinforcement on supports so it is positioned within the concrete rather than left on the base. Thickness and reinforcement are selected in relation to the use of the slab and any project specifications.

For a vehicle lift, heavy machinery, or another concentrated load, the equipment requirements matter. A general recommendation about a typical garage floor cannot substitute for the specific plan or equipment guidance for that installation.

Floor types

Garage Floors, Workshop Floors, and Storage-Building Pads

A useful estimate should reflect the actual job, not just the square footage.

For a garage, consider how vehicles will enter and leave, the desired finish, and any connection to an existing driveway or structure. For a workshop, describe the tools, storage, and equipment the floor needs to accommodate. For a storage building, the building's layout and proposed use help define the work.

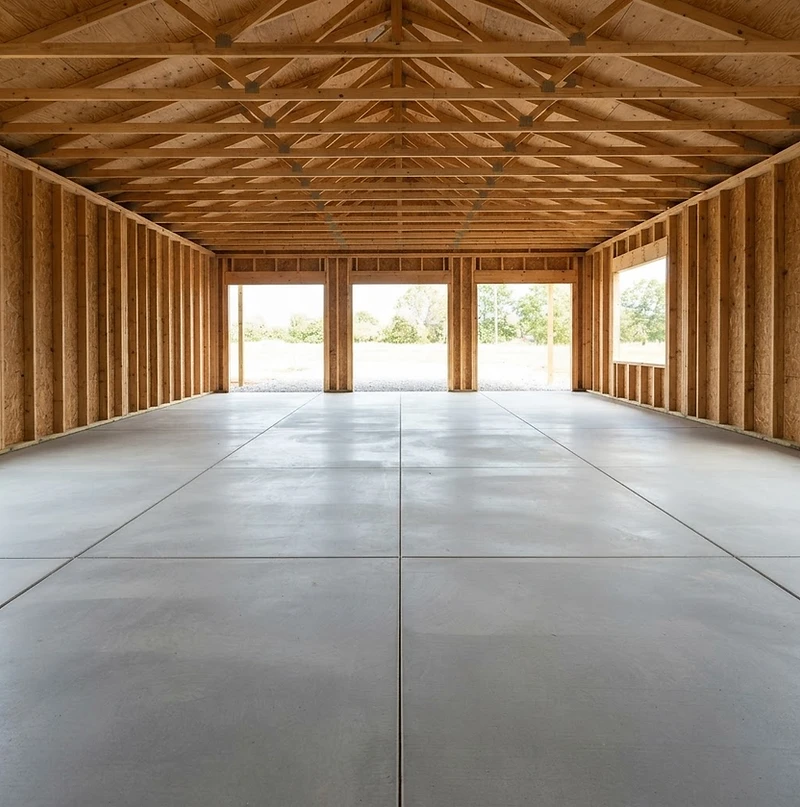
We offer smooth-trowel and broom-finish options, as well as planned control joints. The appropriate finish depends on how the space will be used and what the proposal specifies. A smoother interior work surface may appeal to some shop owners, while a textured finish can be useful where traction is a concern.

Our process

What to Expect During a Garage or Shop Slab Project

Our process emphasizes preparation first and a clearly documented scope before work starts:

  1. 1

    On-site review

    Devin or Davy meets with you to discuss the building, intended floor use, site conditions, and any available plans or equipment details.

  2. 2

    Written proposal

    The scope identifies the planned work, including relevant slab features such as thickness, reinforcement, and finish before ground is broken.

  3. 3

    Ground and base preparation

    The area is prepared and a compacted base is established as described in the project scope.

  4. 4

    Slab setup and pour

    Moisture-control measures, reinforcement, concrete placement, and finishing follow the agreed plan and applicable product or project requirements.

  5. 5

    Completion and review

    The finished work is reviewed against the agreed scope, with any changes to the job addressed in writing before additional work proceeds.

Estimates are free, proposals are itemized, and changes require written approval. These are useful protections when the final cost depends on what the site actually needs.

Pricing

What Affects the Cost of a Concrete Garage Slab?

Questions about the cost of a 20-by-20 garage slab or a larger shop floor come up often. Size is important, but it is not enough to establish a reliable price on its own. A more useful estimate considers:

  • Floor dimensions and access: The area of the pour and how crews and concrete can reach it.
  • Ground conditions: Excavation, grading, base material, and preparation needed before pouring.
  • Intended loads: Whether the floor is for ordinary vehicles, storage, a lift, or heavier equipment.
  • Slab specifications: The thickness, reinforcement, moisture-control measures, and joint layout called for by the project.
  • Finish and related work: The selected surface finish and any demolition, removal, or adjacent grading included in the job.

D&D provides an on-site estimate and an itemized written proposal rather than advertising a universal per-square-foot price. That helps you understand what is included before work begins.

Local conditions

Garage and Shop Slabs in the Tri-Cities

Properties around Bristol, Kingsport, and Johnson City can have different grades, drainage patterns, and soil conditions even within the same neighborhood. We assess the ground and manage moisture before pouring concrete, particularly where clay soils or wet conditions affect preparation.

For homeowners planning a new garage, shop, or outbuilding, this makes the site visit important. The discussion should cover more than the size of the building. Water movement, preparation, access, and the planned use of the floor all deserve attention before the project is priced.

FAQ

Common Questions About Garage and Shop Concrete Slabs

Request an Estimate for Your Garage or Shop Slab

Planning a garage, workshop, shop, or storage-building floor in Bristol, TN, or the surrounding Tri-Cities? Tell D&D Does It LLC what you plan to build and what the slab needs to support. Devin or Davy can review the site, discuss the proposed scope, and put the details in an itemized written estimate.

Request an Estimate